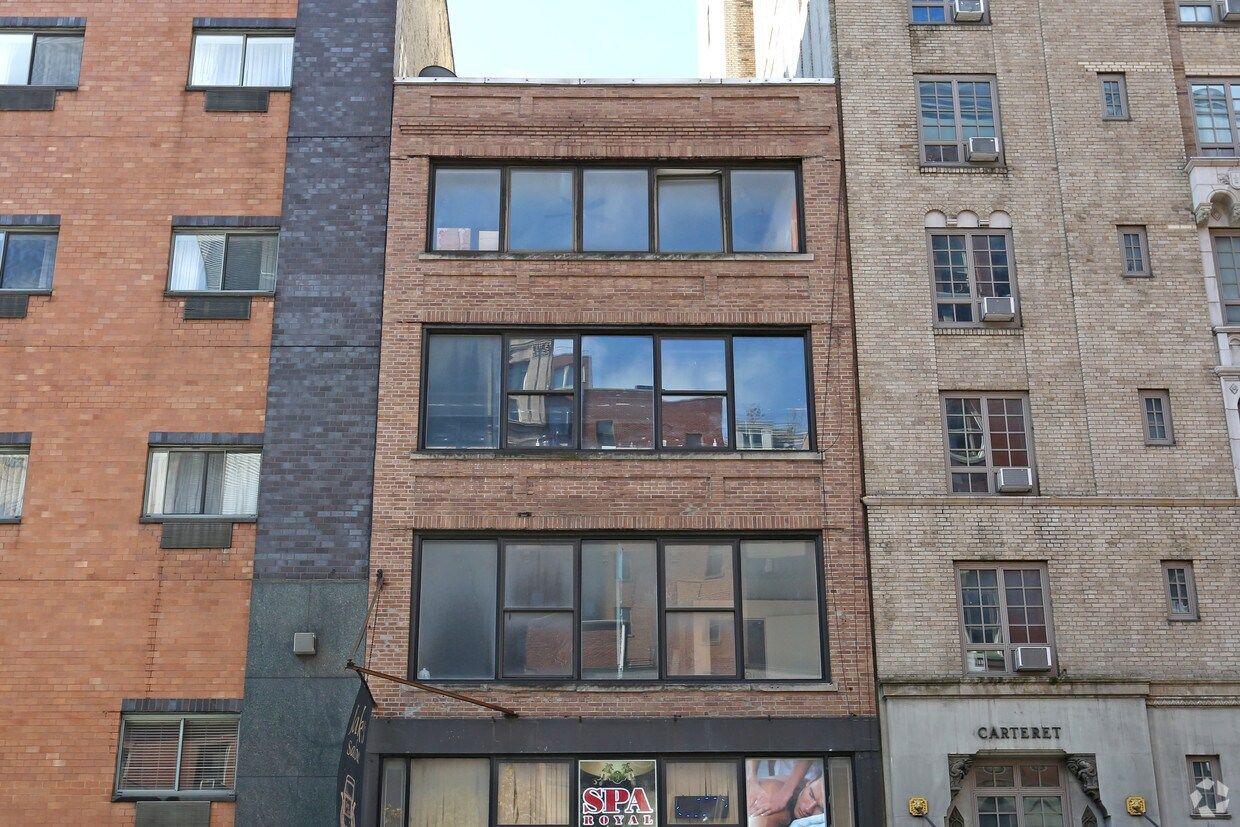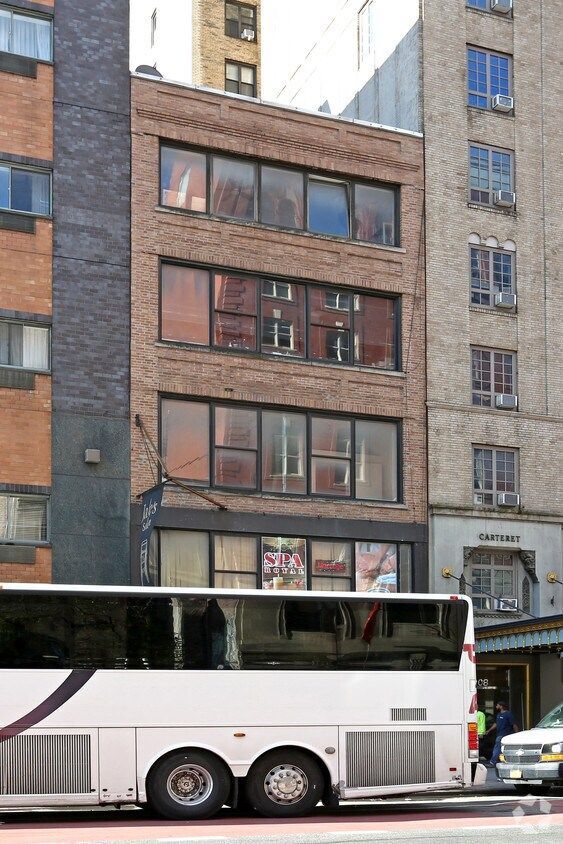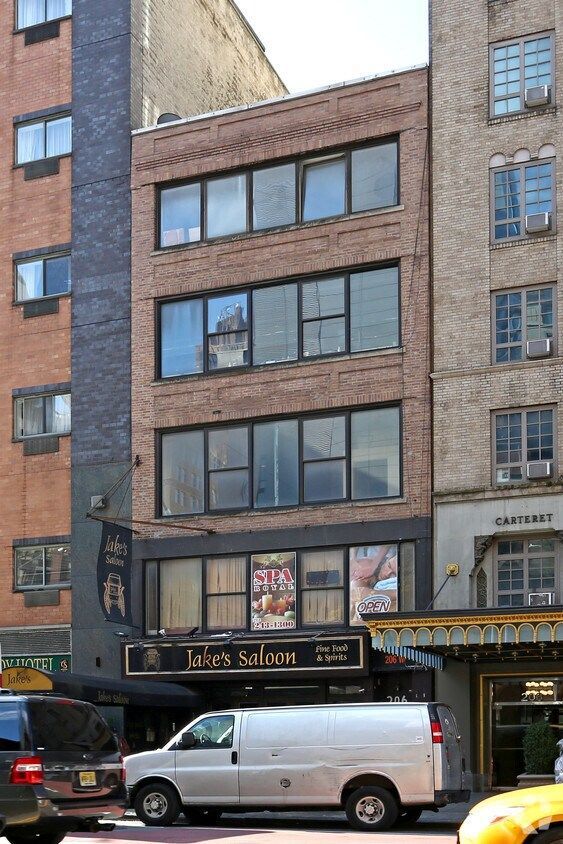
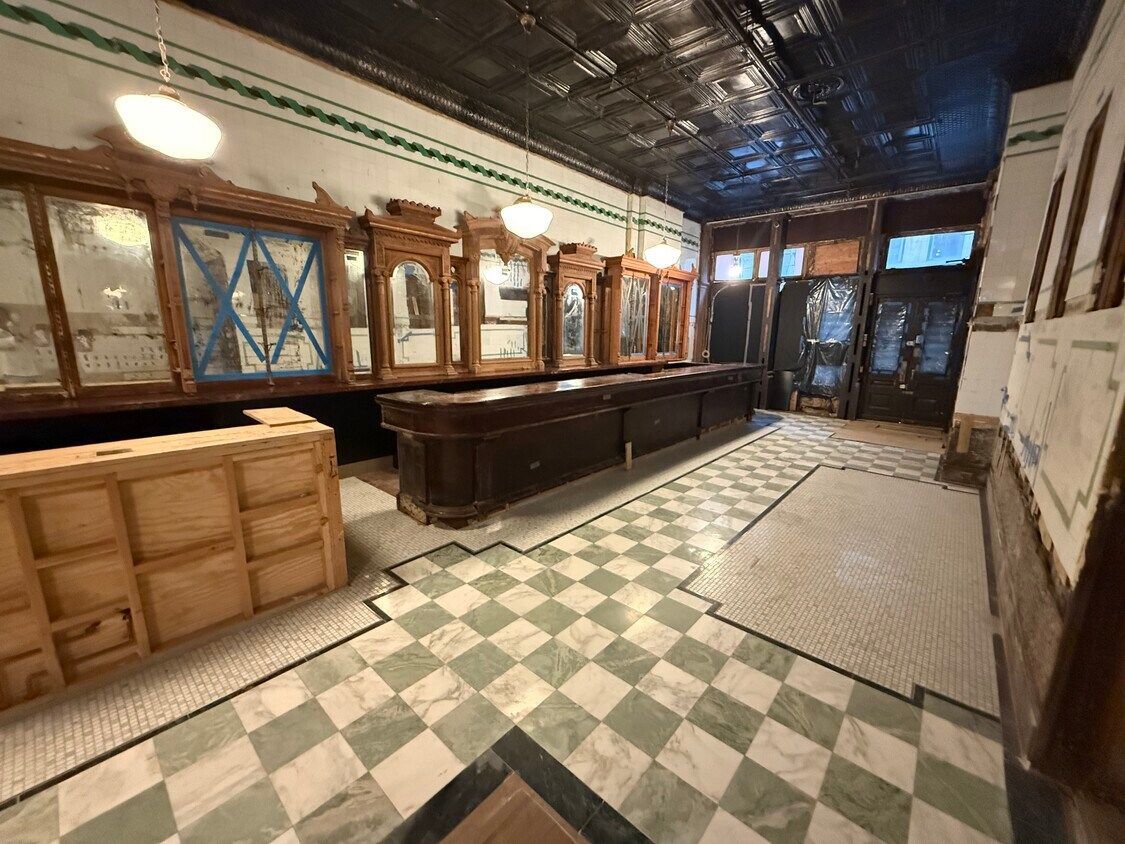
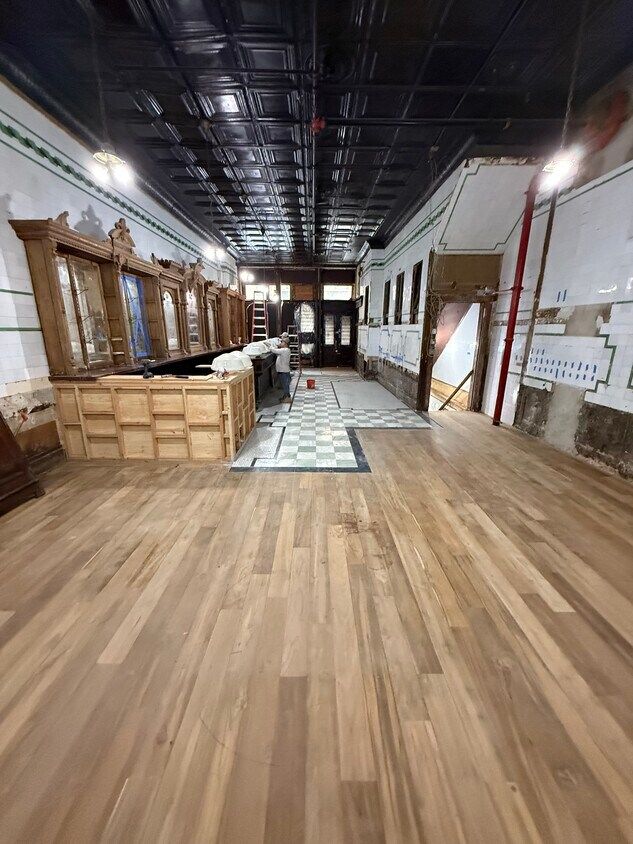
124 Chambers St
Property address/location: 124 Chambers St, New York, NY 10007-1034
Property type: Retail (Secondary Type: Storefront Retail)
Listing description: (Blank / Not provided in CoStar)
Available space/details: 1st Floor (Direct Space, Term: Negotiable)
Pricing, if provided: $88.00 / SF / YR
Property size/square footage: 1,825 SF
Lot/building information:
- Total Building Size (RBA): 18,653 SF
- Lot Area: 0.07 AC
- Year Built: 1915
- Stories: 5
- Building Class: B
- Tenancy: Multi-tenant
- Residential Unit Mix: 5 Units (400 SF each)
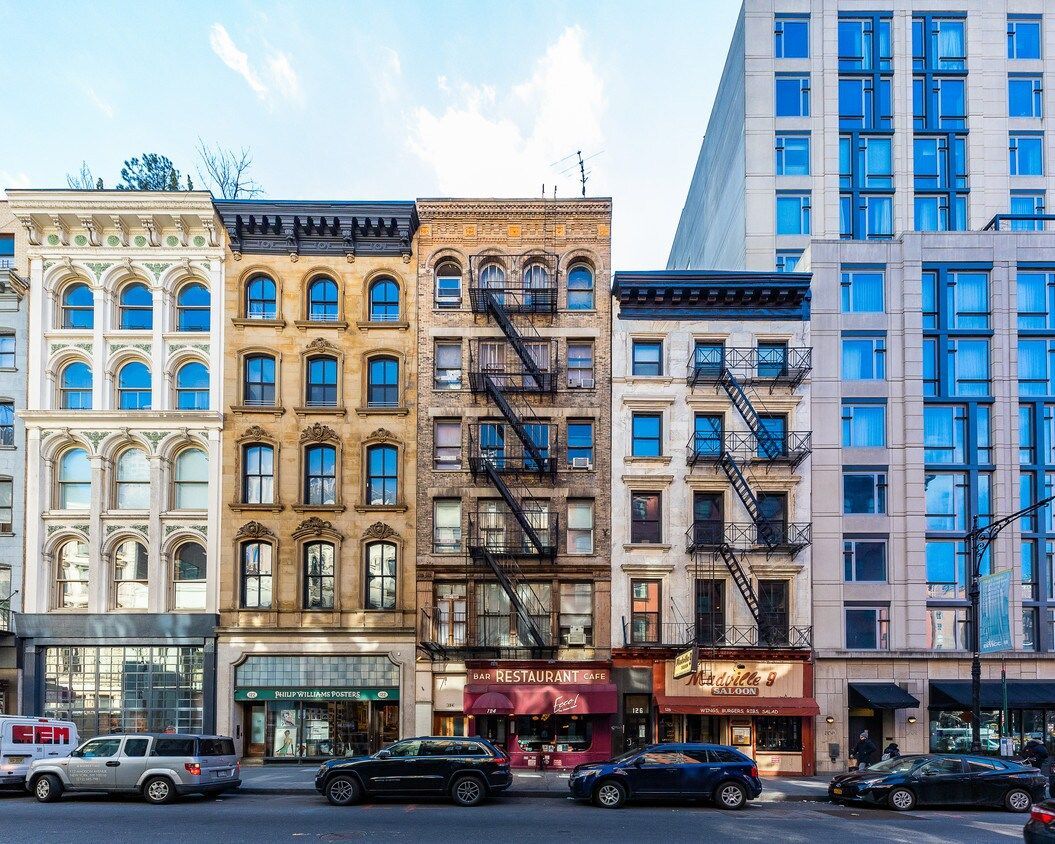
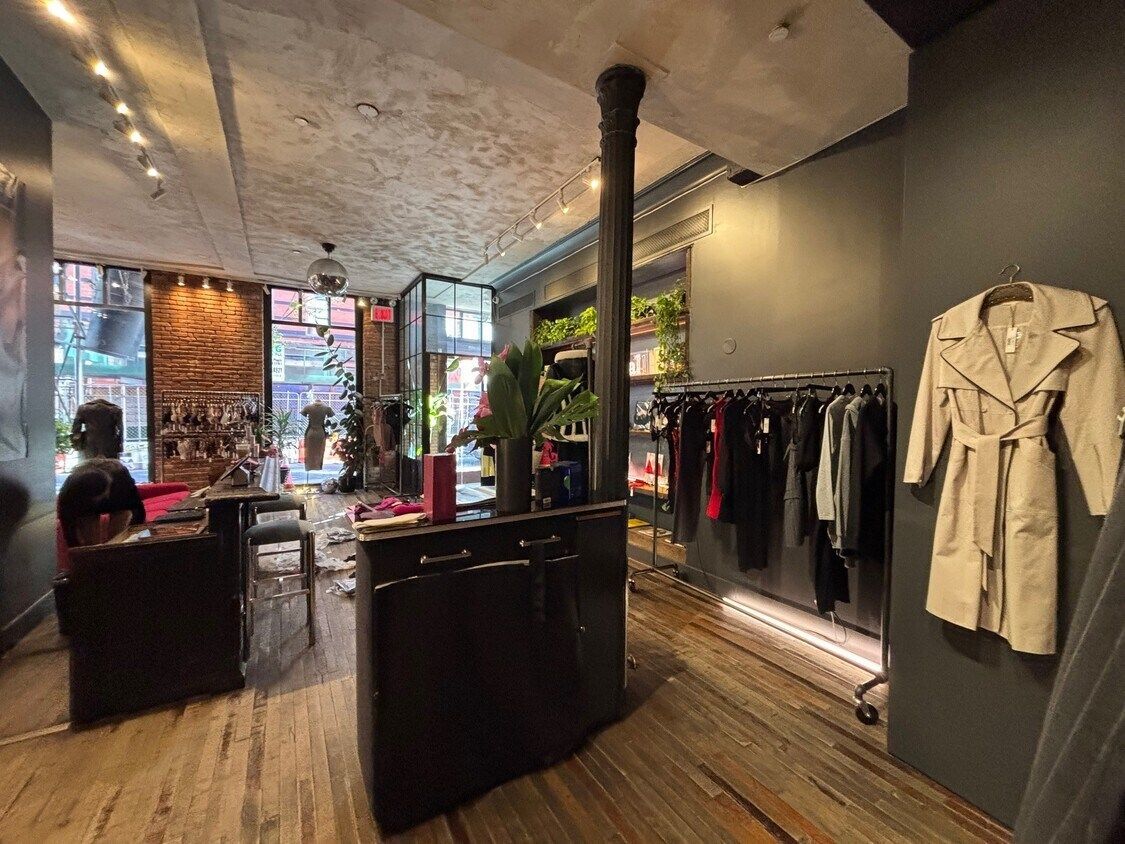
The Brewster Carriage House / 374 Broome St
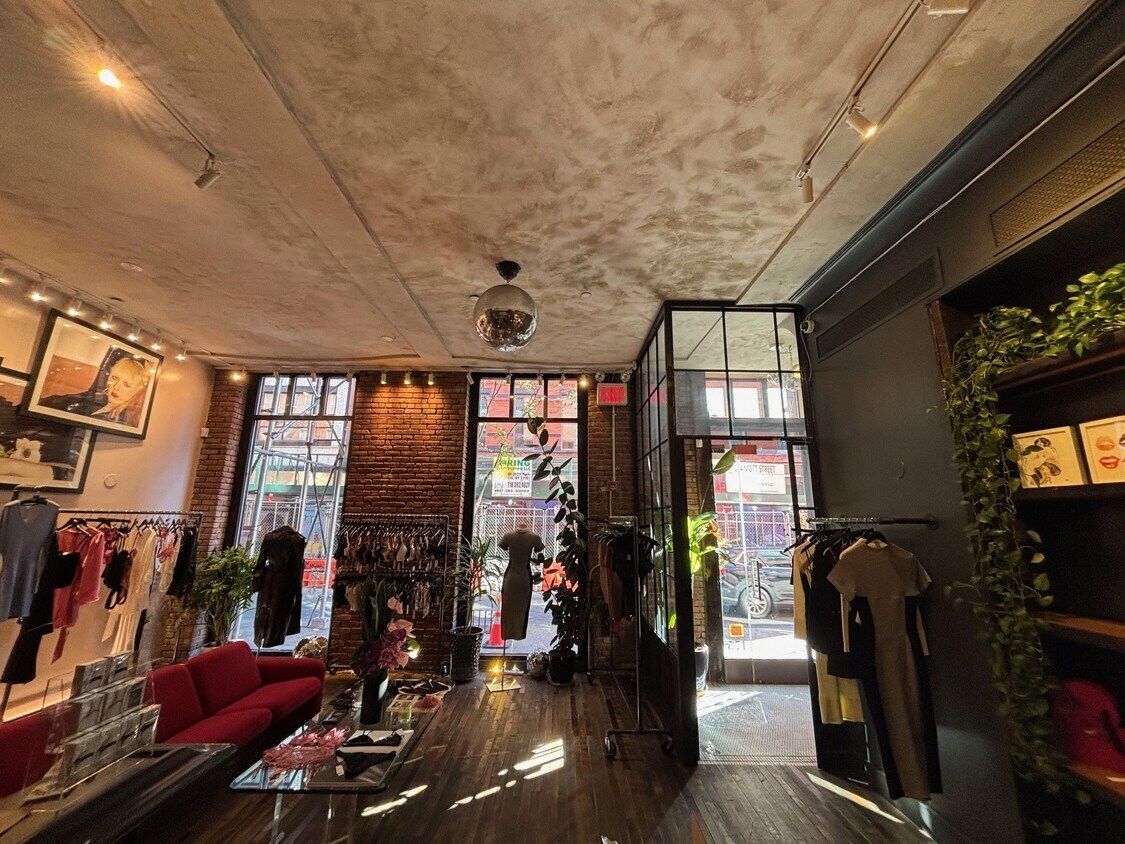
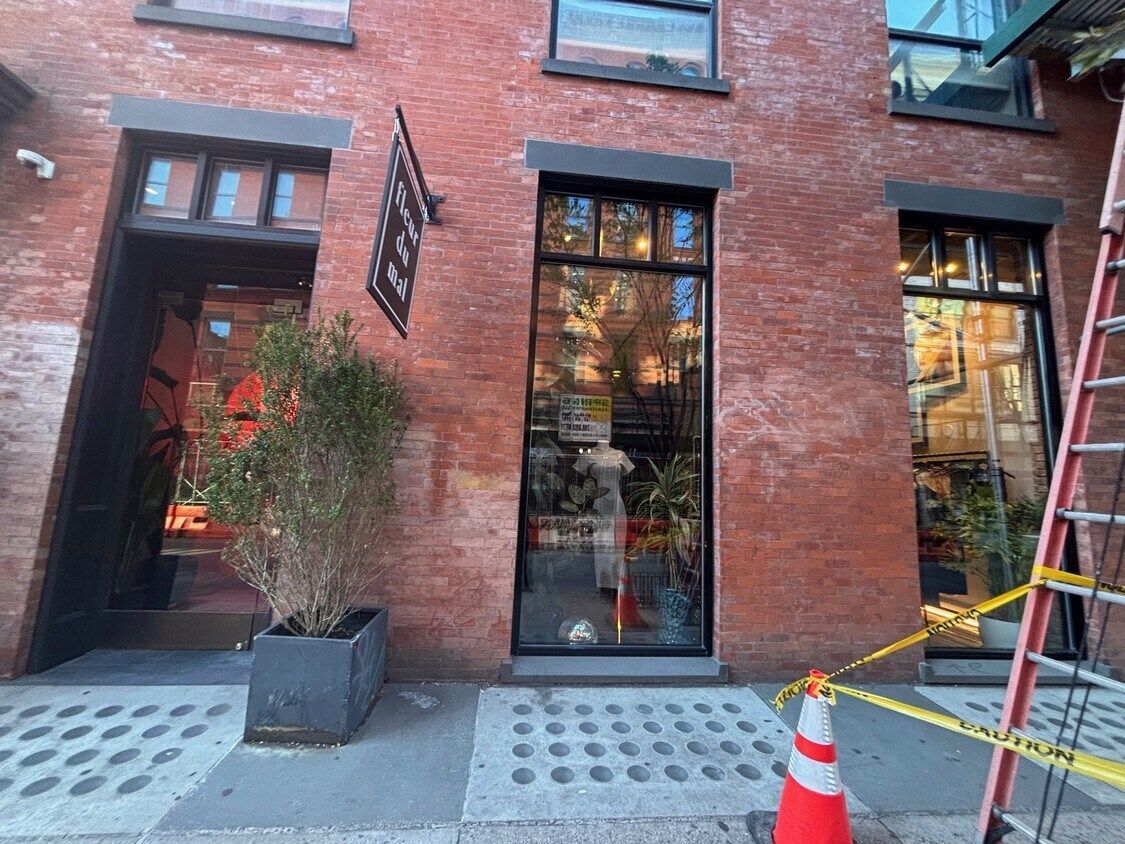
Property address/location: 374 Broome St, New York, NY 10013-4003
Property type: Multifamily (Secondary Type: Apartments)
Listing description: Retail space! Immediately available space located at the base of The Brewster Carriage House a luxury condominium development in Nolita. The retail space is in white box condition, great frontage, original exposed brick, wood floors, and high ceilings. A unique ground floor retail space in the heart of Nolita, surrounded by high-end residential, hotel developments and some of the best retail & restaurants the city has to offer.
Available space/details: Space 1L: Office use, 4,000 SF; Space GRND - 1RA: Retail use, 485 SF
Pricing: $200.00 / SF / YR (applies specifically to the 485 SF retail space)
Property size/square footage: 4,485 SF total available space
Lot/building information:
- Total Building Size: 20,412 SF
- Lot Area: 0.10 AC
- Year Built: 1900
- Stories: 6
- Building Class: B
- Tenancy: Multi-tenant
- Zoning: C6-2G, New York (LPC)
Key property features: Excellent street presence at the base of the building, courtyard, fenced property, and standard unit amenities (A/C, balcony, fireplace, granite counters, oven, range, refrigerator)
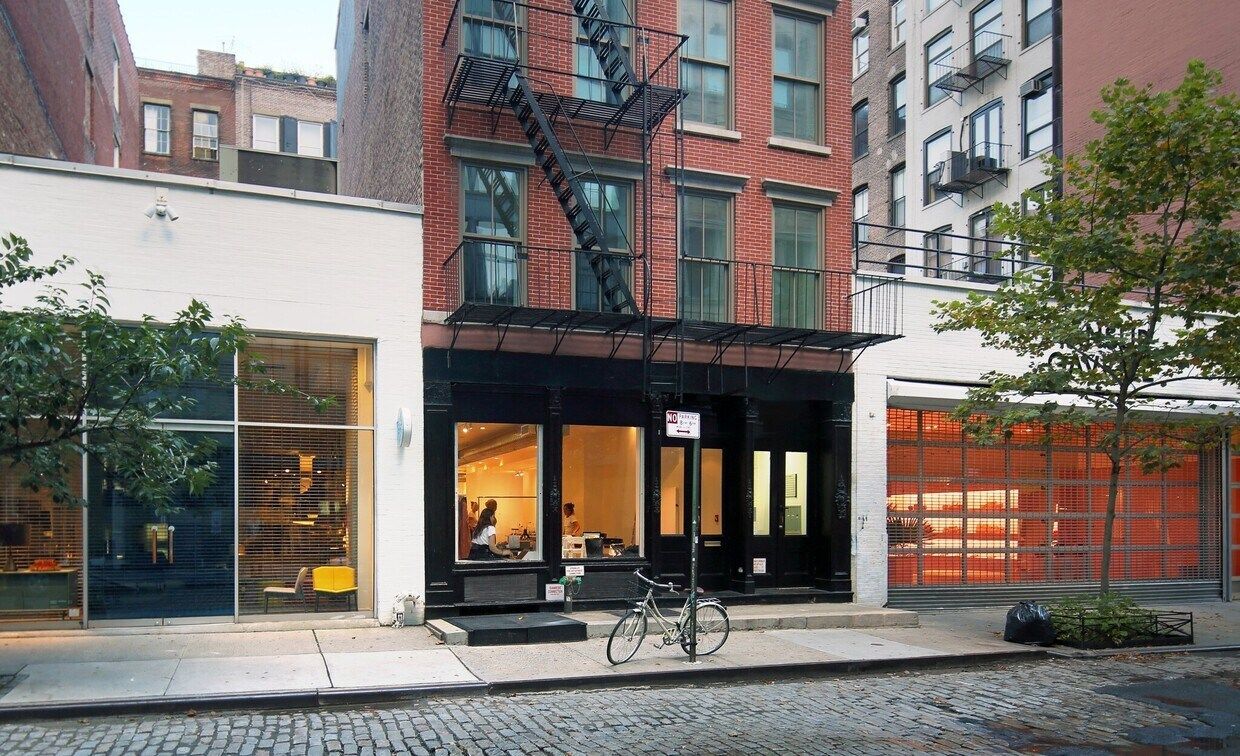
138 Wooster St
Property address/location: 138 Wooster St, New York, NY 10013
Property type: Office (Secondary Type: Loft/Creative Space)
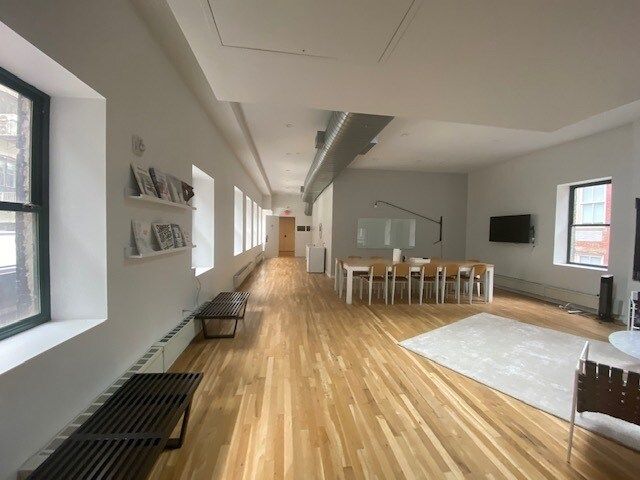
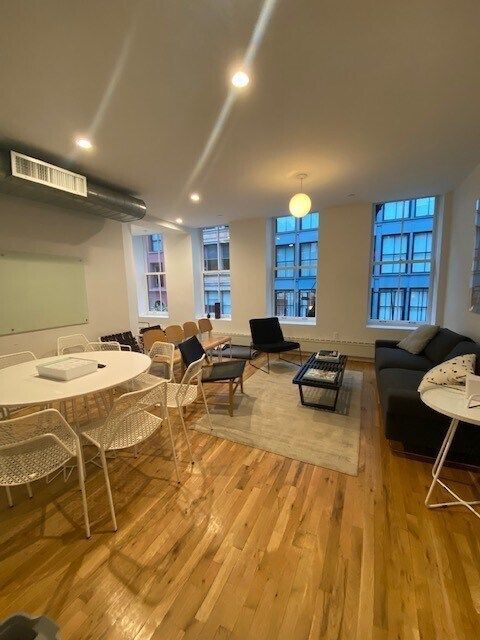
Listing description: Full floor available in this boutique Soho loft building with 3 exposures. Currently configured as 3 office suites with private bath, basic kitchenette and HVAC all in place. All uses considered. In the heart of Soho close to all shops, restaurants & transportation.
Available space/details: 3rd Floor: Office use, 4,000 SF (Direct lease)
Pricing: $66.00 / SF / YR
Property size/square footage: 4,000 SF total available space
Lot/building information:
- Total Building Size (RBA): 19,425 SF
- Typical Floor Size: 3,400 SF
- Lot Area: 0.08 AC
- Year Built: 1900 (Renovated 2014)
- Stories: 5
- Building Class: B
- Tenancy: Multi-tenant
- Zoning: M1-5A (Light manufacturing: offices, hotels, and most retail uses permitted)
552-556 Broadway / 552 Broadway
Property address/location: 552-556 Broadway, New York, NY 10012-3922
Property type: Office (Secondary Type: Office Live/Work)
Listing description: Elevator building in the heart of classic Soho.
Available space/details: Space 3rd - 302: Office use, 3,300 SF; Space 6th - 6C: Office use, 3,300 SF
Pricing: $60.00 / SF / YR (for Space 3rd - 302); $49.00 / SF / YR (for Space 6th - 6C)
Property size/square footage: 6,600 SF total available space
Lot/building information:
- Total Building Size (RBA): 60,000 SF
- Typical Floor Size: 10,000 SF
- Lot Area: 0.24 AC
- Year Built: 1890
- Stories: 6
- Building Class: C
- Tenancy: Multi-tenant
- Zoning: M1-5B
- Elevators: 1 Passenger
Key property features: Close to public transportation, steps away from Prince St subway station, in close proximity to multiple retail and culinary establishments, and a short walk to Soho boutiques. (Alternative Address: 90-94 Crosby St, New York, 10012).
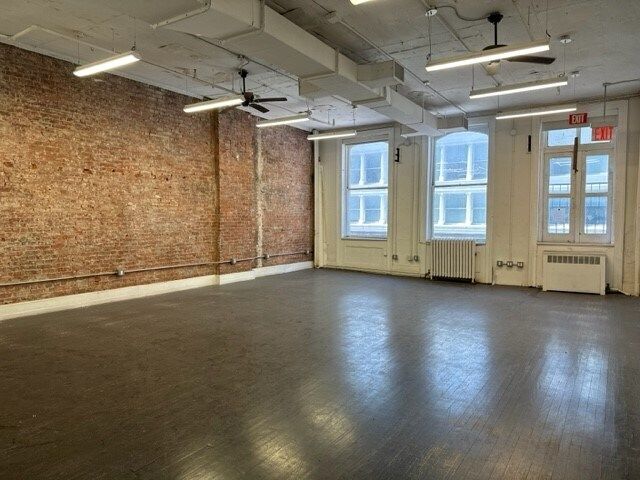
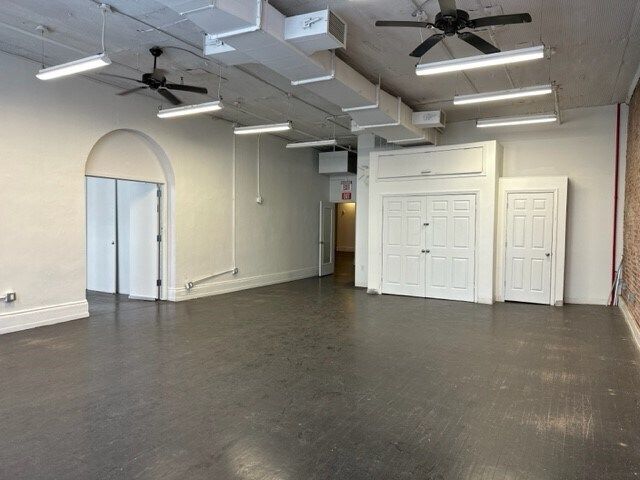
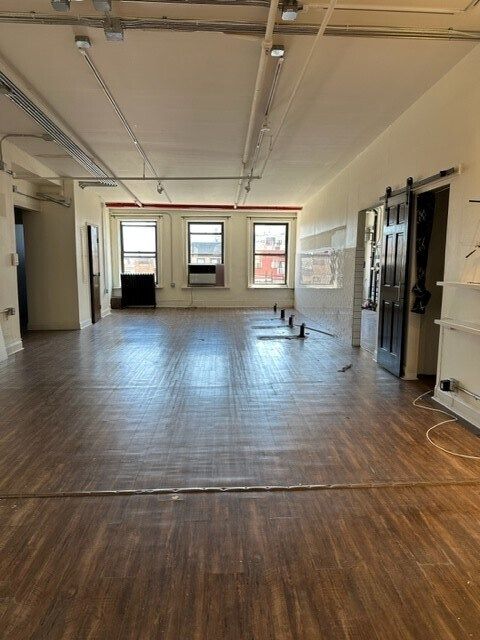
151 Montague St
Property address/location: 151 Montague St, Brooklyn, NY 11201-3555
Property type: Retail (Secondary Type: Neighborhood Center)
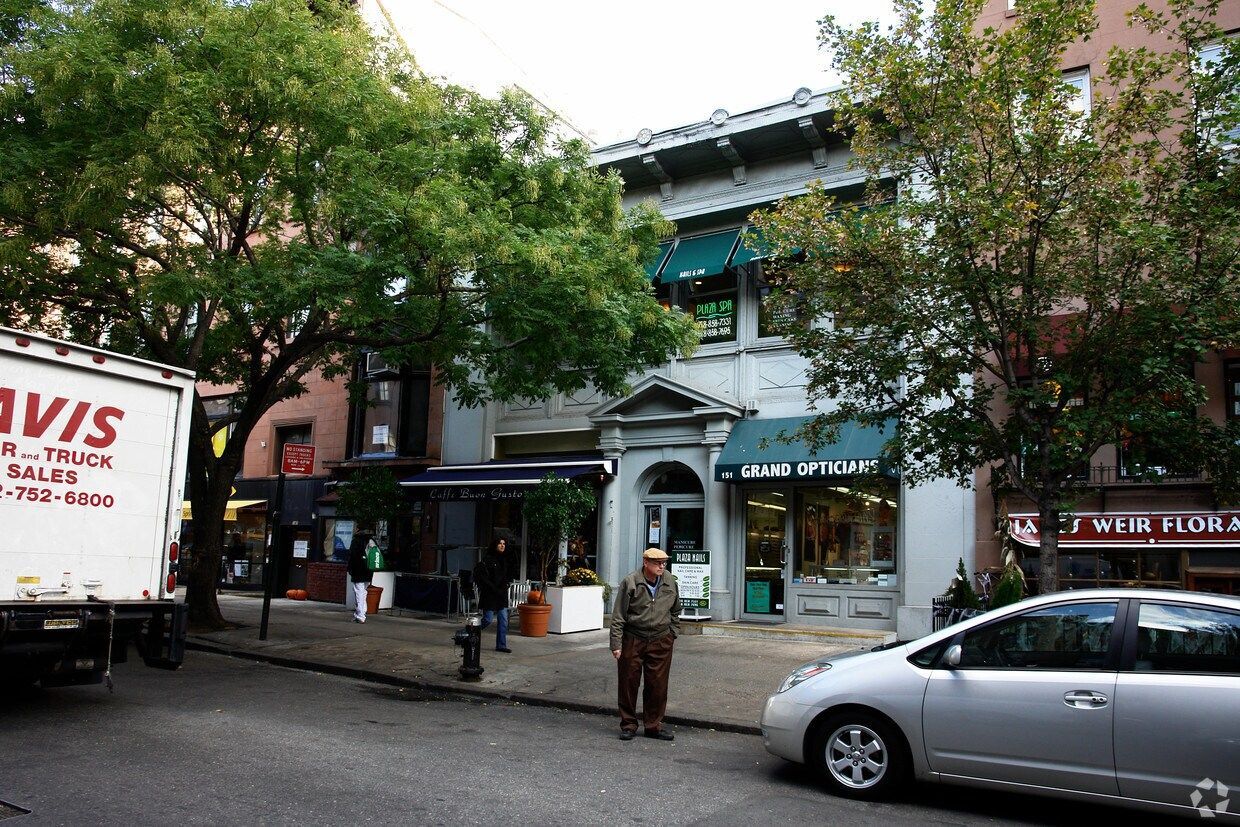
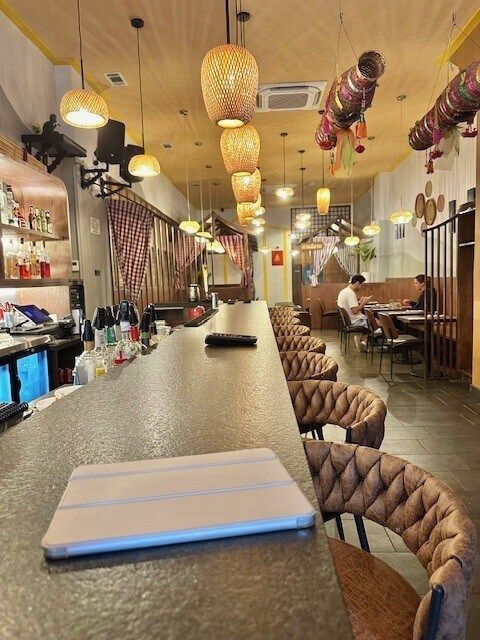
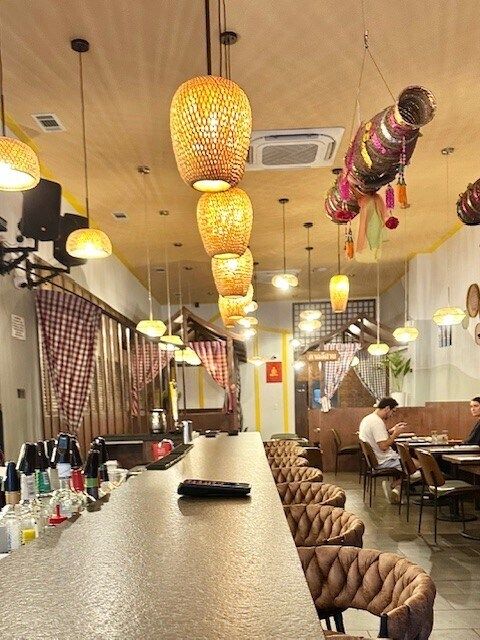
Listing description: Direct leasing opportunity in a well maintained property with great visibility and prime retail exposure. The property is situated in an area that gets excellent daily walking traffic. 51 Montague Terrace in Brooklyn is a local destination and neighborhood hot spot known for its vibrant street life. Brooklyn Heights is known for its tree-lined, historic streets, popular eateries, and property markets. Brooklyn Heights offers an amazing, and growing, residential neighborhood. They are steps from the Promenade where global tourists, visitors, and locals converge every day making this an excellent location for any business. It's close to all major forms of transportation in the area.
Available space/details: 1st Floor: Retail use, 1,300 SF
Property size/square footage: 1,300 SF total available space
Lot/building information:
- Total Building Size (RBA): 6,000 SF
- Typical Floor Size: 1,500 SF
- Lot Area: 0.08 AC
- Year Built: 1910
- Stories: 4
- Tenancy: Multi-tenant
- Construction: Masonry
- Zoning: R7-1 (Mixed Use Zoning)
- Frontage: 40 FT on Montague St
Key property features: Excellent leasing opportunity in a well-managed property at the base of a luxury boutique residential building, located in a densely populated area surrounded by residential high-rises, and convenient to local transportation. Major tenants in the building include Felice 15 Gold, Tutt Cafe, and Caffe Buon Gusto.
166 Mercer St
Property address/location: 166 Mercer St, New York, NY 10012-3962
Property type: Office (Secondary Type: Retail)
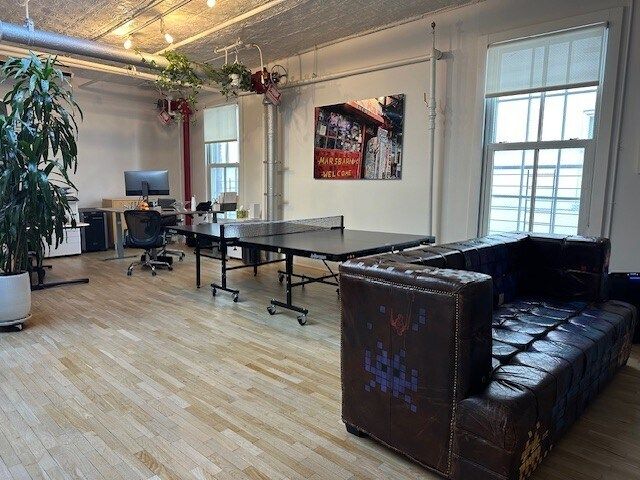
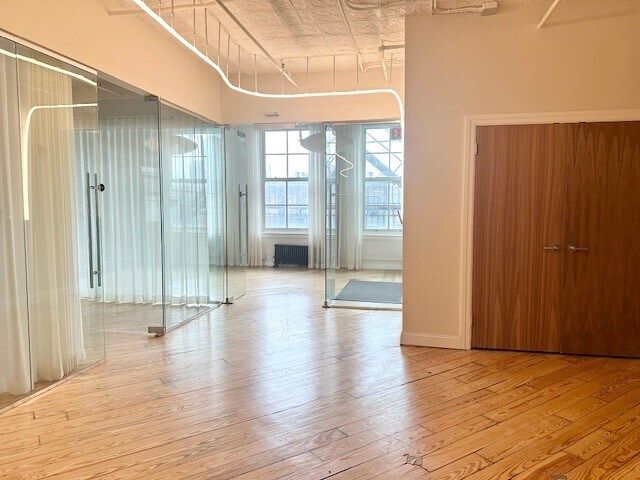
Listing description: "This property is located in a prime Soho location. It is in close proximity to many retail stores, restaurants, and the Broadway/Lafayette & Prince St subway stations. It is a very convenient and commutable neighborhood."
Available space/details: 3rd Floor: Office use, 3,400 SF
Property size/square footage: 3,400 SF total available space
Lot/building information:
- Total Building Size (RBA): 48,000 SF
- Typical Floor Size: 6,000 SF
- Lot Area: 0.17 AC
- Year Built: 1900
- Stories: 6
- Building Class: C
- Tenancy: Multi-tenant
- Construction: Masonry
- Zoning: M1-5A (Light industrial: loft offices, hotels, and most retail uses permitted)
- Elevators: 2 Freight
Key property features: High traffic area, tons of natural light, prime downtown location, conveniently located near multiple transit stations, 24-hour access, and a property manager on site.
477-481 Broome St
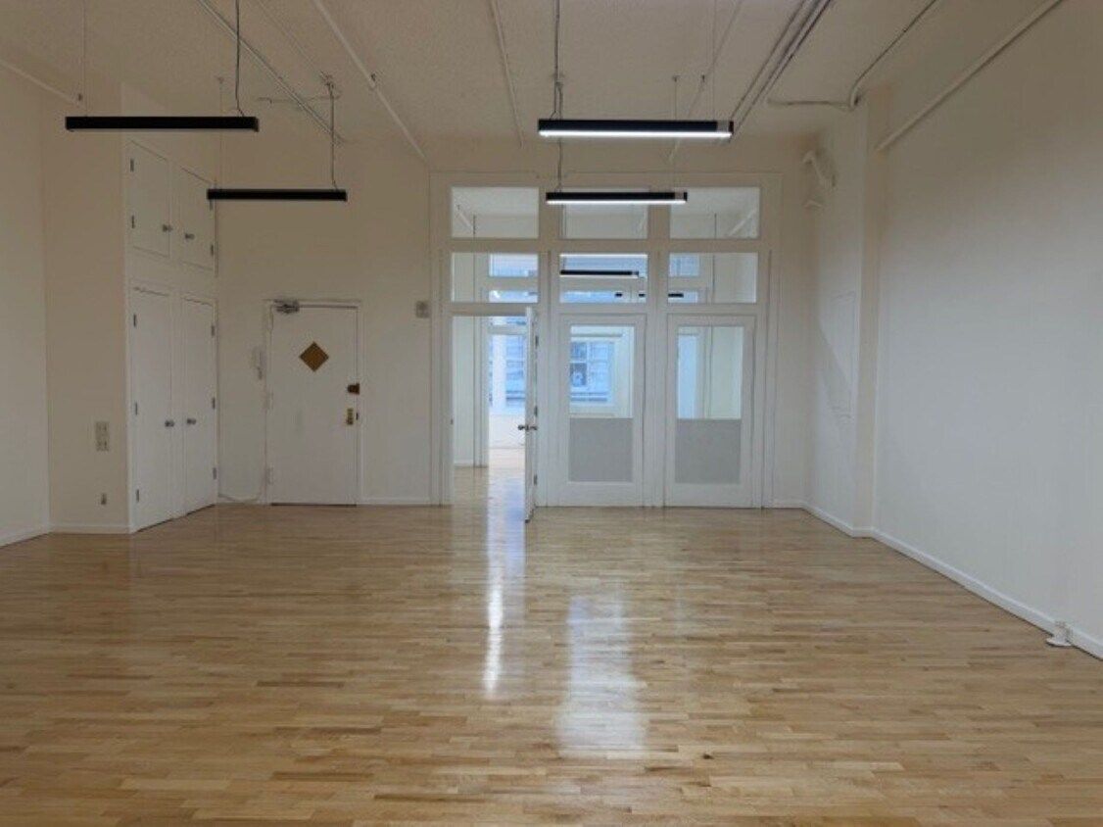
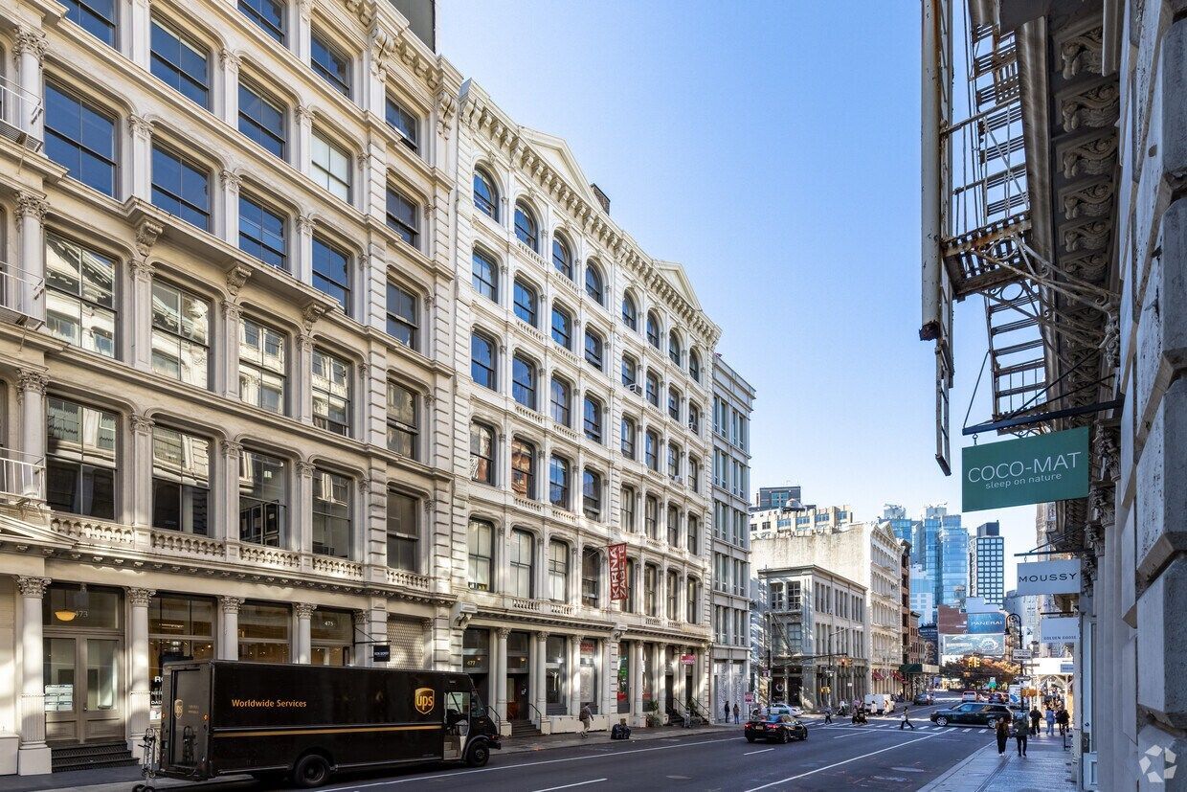
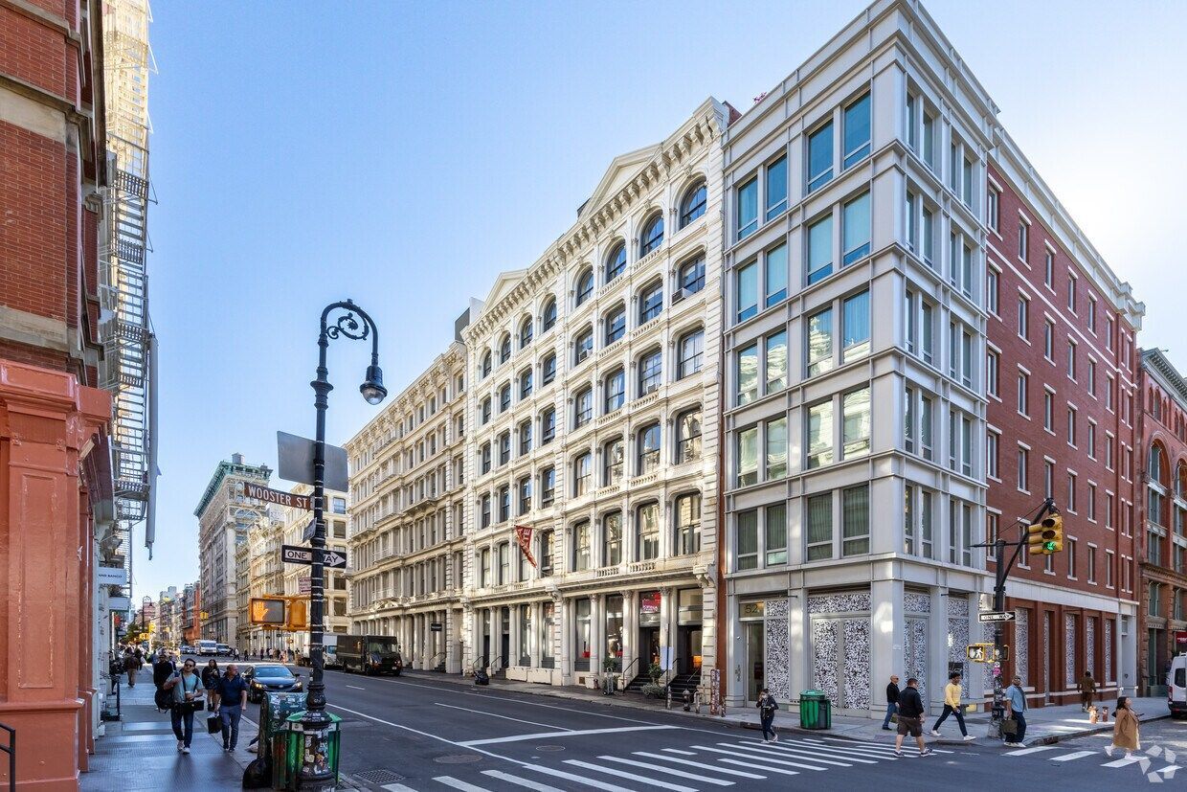
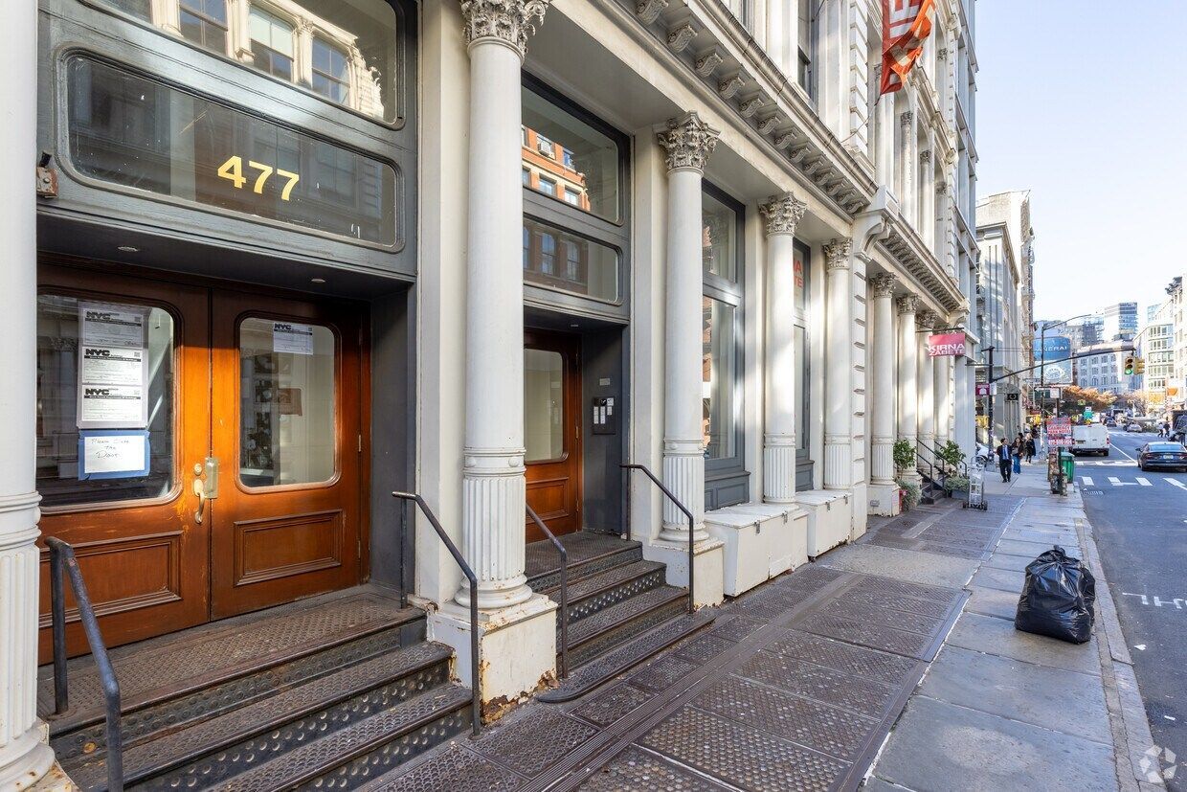
Property address/location: 477-481 Broome St, New York, NY 10013
Property type: Multifamily (Secondary Type: Storefront)
Listing description: (Not provided)
Available space/details: Space LL: Retail use, 4,000 SF; Space GRND: Retail use, 6,000 SF
Property size/square footage: 10,000 SF total available space
Lot/building information:
- Total Building Size (RBA): 59,516 SF
- Lot Area: 0.27 AC
- Year Built: 1890
- Stories: 6
- Building Class: C
- Tenancy: Multi-tenant
- Construction: Masonry
- Zoning: M1-5B (Light industrial: loft offices, hotels, and most retail uses permitted)
- Elevators: 2 Passenger
- Unit Mix: 23 Units
Key property features: Fenced property, balcony unit amenities.
375 Greenwich St
Property address/location: 375 Greenwich St, New York, NY 10013-2376
Property type: Office
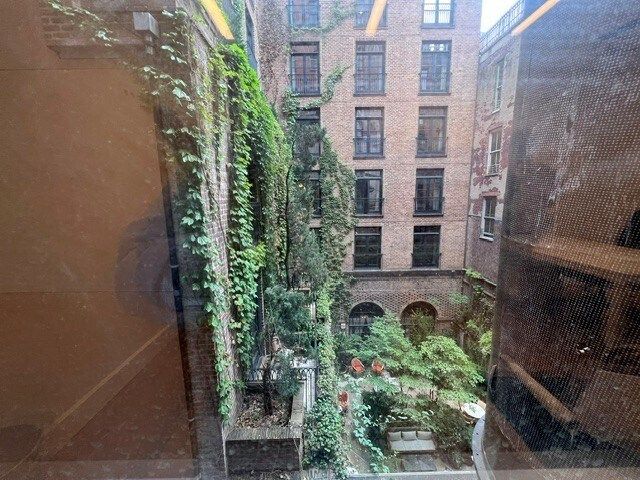
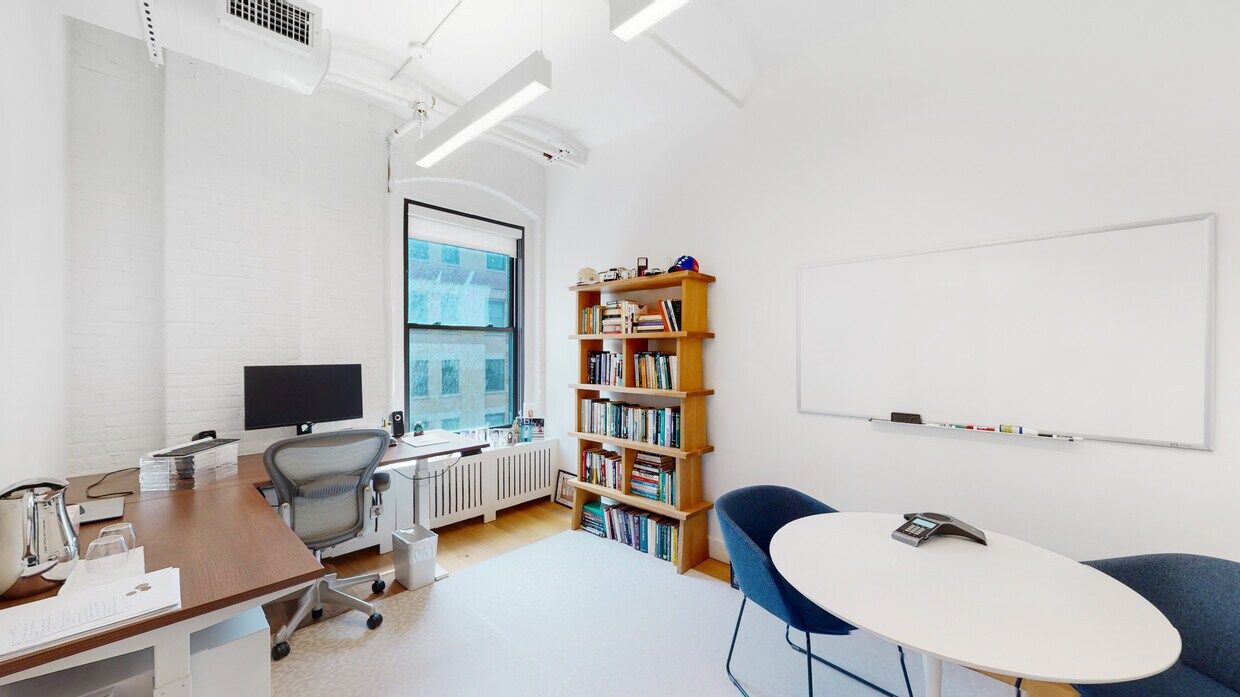
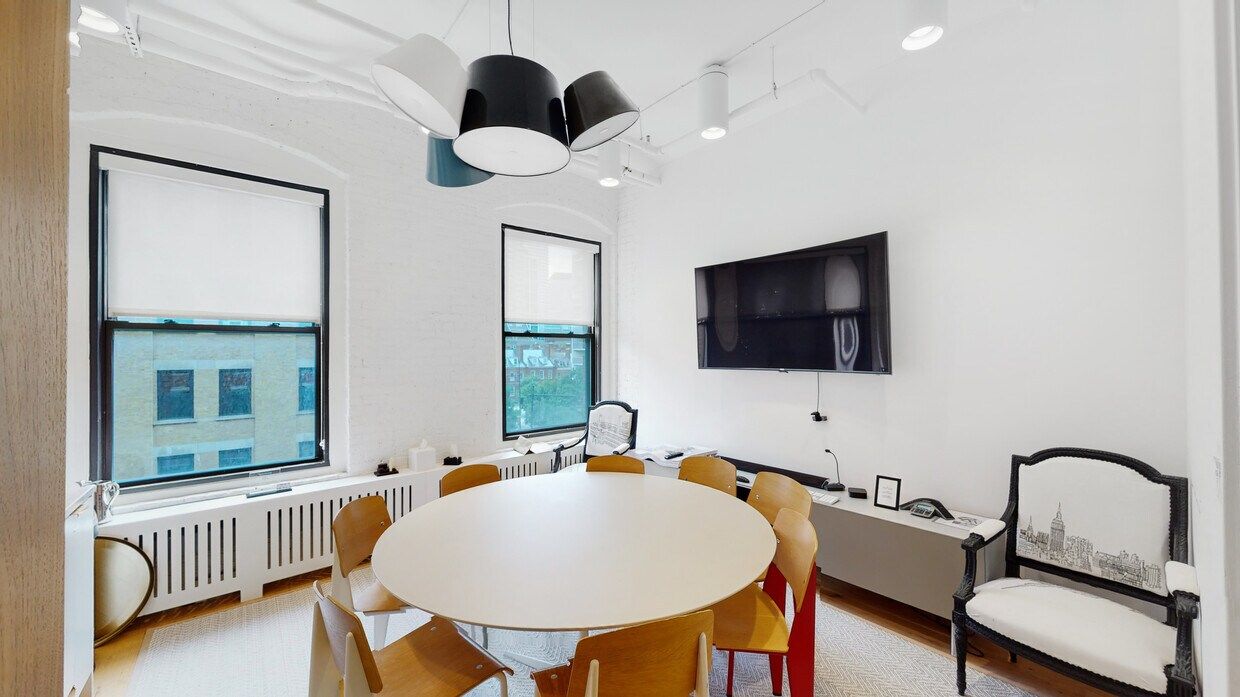
Listing description: Move right in to this well lit second and third floor space in this newly renovated historic building in the heart of Tribeca. The space features oversized windows, extensive exposed brick, custom modern exposed hanging duct work and polished hardwood floors in part tenant areas. The space bounces off white matte-painted brick walls. Tenant gets right of first refusal for the ground floor retail with a separate private entrance for main lobby and pavilion in rear building. It is currently built to be partially retail showroom, fully residential with modern aesthetics in its place.
Available space/details: 2nd Floor: Office use, 498 SF
Pricing: $59.00 / SF / YR
Property size/square footage: 498 SF total available space
Lot/building information:
- Total Building Size (RBA): 65,493 SF
- Typical Floor Size: 7,500 SF
- Lot Area: 0.12 AC
- Year Built: 1900
- Stories: 8
- Building Class: C
- Tenancy: Multi-tenant
- Construction: Masonry
- Zoning: C6-2A, New York (LPC)
- Elevators: 2 Freight
Key property features: Site amenities include a Fitness Center, Atrium, Conferencing Facility, Restaurant, and Air Conditioning.
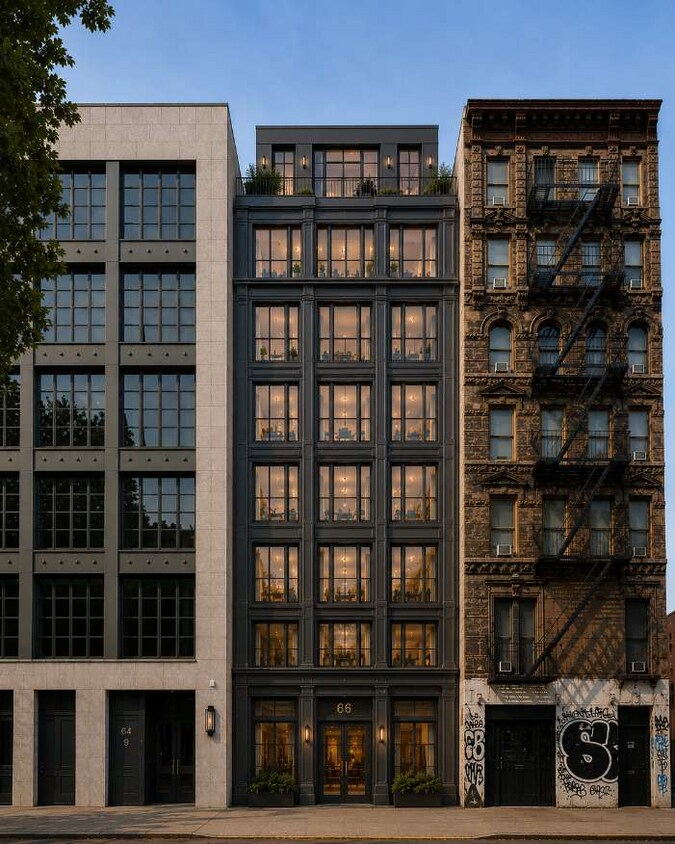
66 E 1st St
Property address/location: 66 E 1st St, New York, NY 10003-9345 (Alternative Address: 62-66 E 1st St)
Property type: Retail (Secondary Type: Storefront)
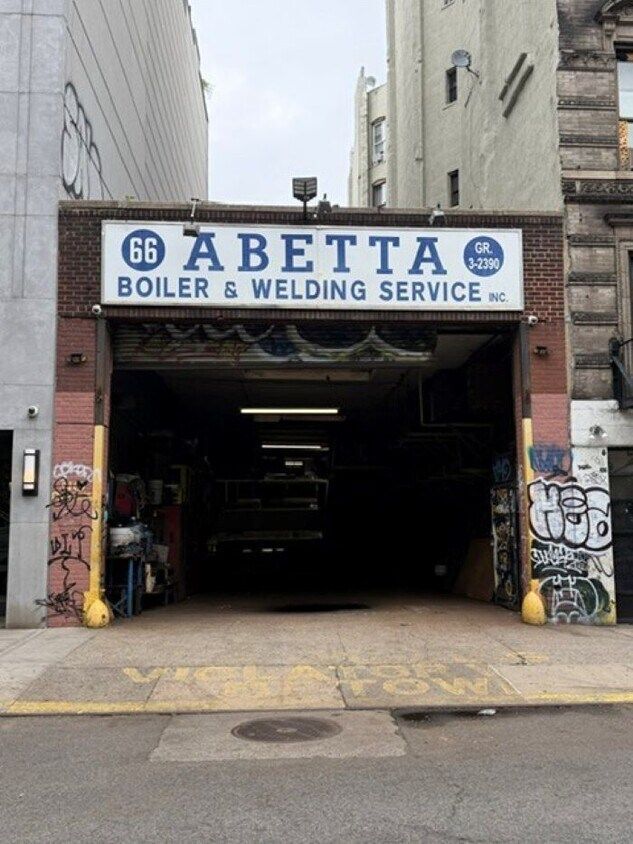
Listing description: Double-height ground floor commercial space. The entire 2-story building currently occupied by Alamo Drafthouse Building. 7 year subtenant on the commercial space.
Available space/details: This is a Sale listing (Sale Type: Investment, Sale Conditions: Redevelopment Project)
Property size/square footage: 18,368 SF (Total Building Size)
Lot/building information:
- Total Building Size (RBA): 18,368 SF
- Lot Area: 3,000 SF
- Year Built: 1948
- Stories: 2
- Tenancy: Multi-tenant
- Zoning: R7A (Zoning Description: C2-5 Commercial Overlay)
- Frontage: 50 FT on E 1st St

451-457 Broadway / SOHO Loft Building
Property address/location: 451-457 Broadway, New York, NY 10013-2575
Property type: Office (Secondary Type: Loft/Creative Space)
Listing description: Prime Soho Lofts! Phenomenal loft office space is located in a classic Soho cast iron building. Featuring classic columns, hardwood floors, high ceilings, large windows and open space. The space is currently built with glass conference rooms and private offices along with a wet pantry and updated private bathrooms. Tenants have 24/7 access to the building via an attendant as well as directly to their floor via a keyed passenger elevator. Subletting terms are flexible and the space is ready for move in.
Available space/details: Space 5th - 5E: Office use, 5,500 SF
Pricing: $59.00 / SF / YR
Property size/square footage: 5,500 SF total available space
Lot/building information:
- Total Building Size (RBA): 65,000 SF
- Typical Floor Size: 13,317 SF
- Lot Area: 0.16 AC
- Year Built: 1915
- Stories: 5
- Building Class: B
- Tenancy: Multi-tenant
- Zoning: M1-5B (Mixed Use Commercial/Residential)
- Elevators: 2 Passenger
Key property features: Situated on a heavily foot-trafficked corridor for great retail exposure, close to multiple restaurants and shops, large windows drawing in natural sunlight, and an exceptional branding environment. Site amenities include a Fitness Center, On-Site Management, and a Security System.
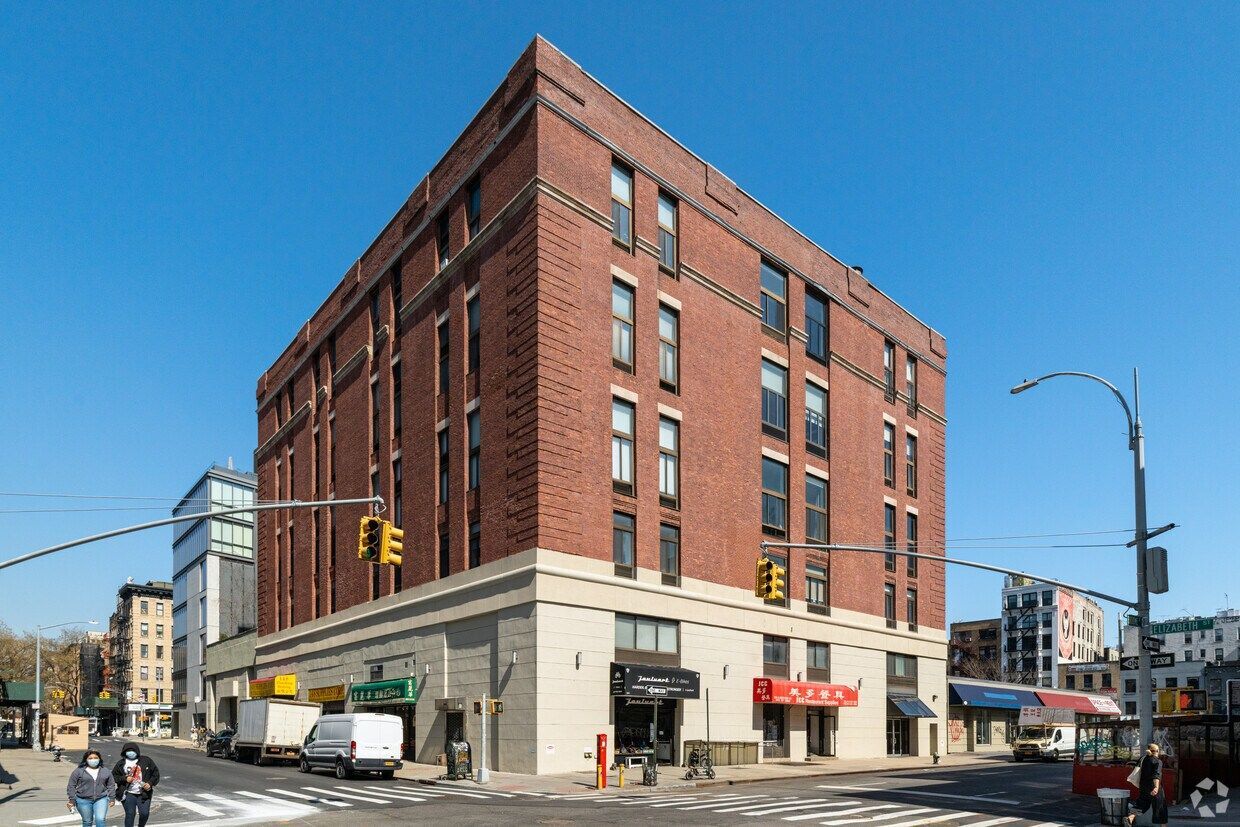
354 Broome St (The Broome Condominiums)
Property address/location: 354 Broome St., New York, NY 10013
Property type: Multifamily (Secondary Type: Apartments)
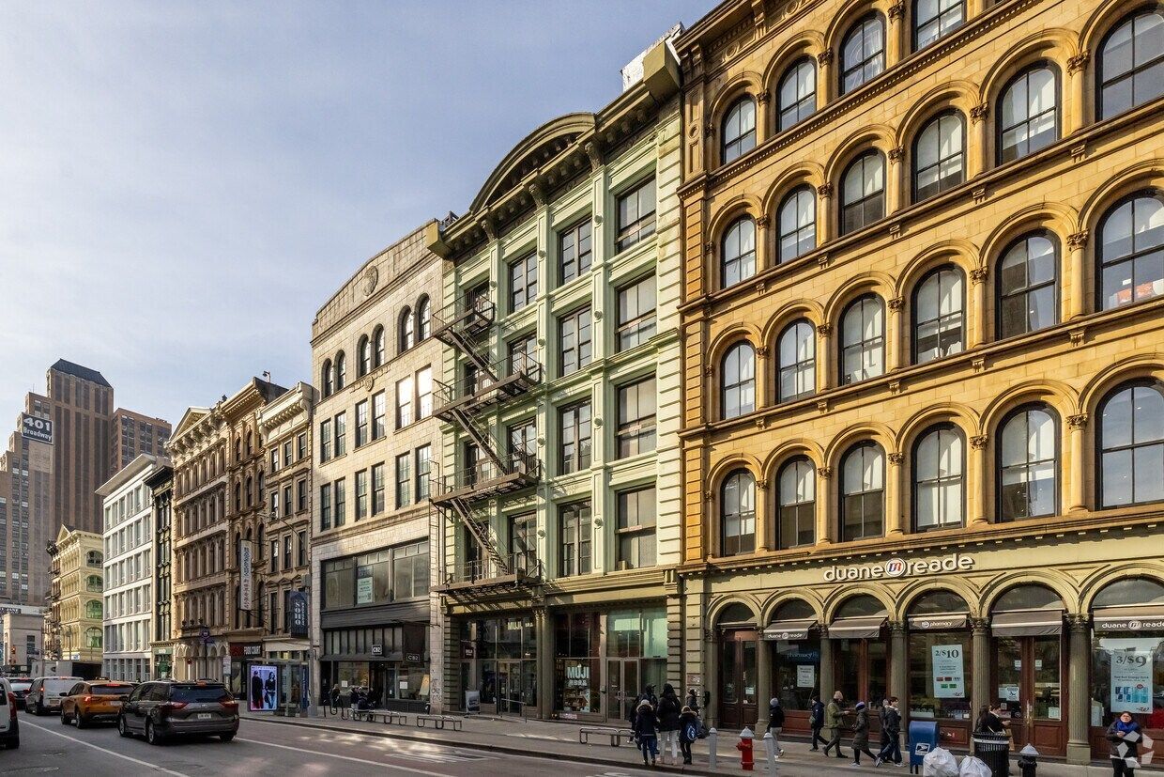
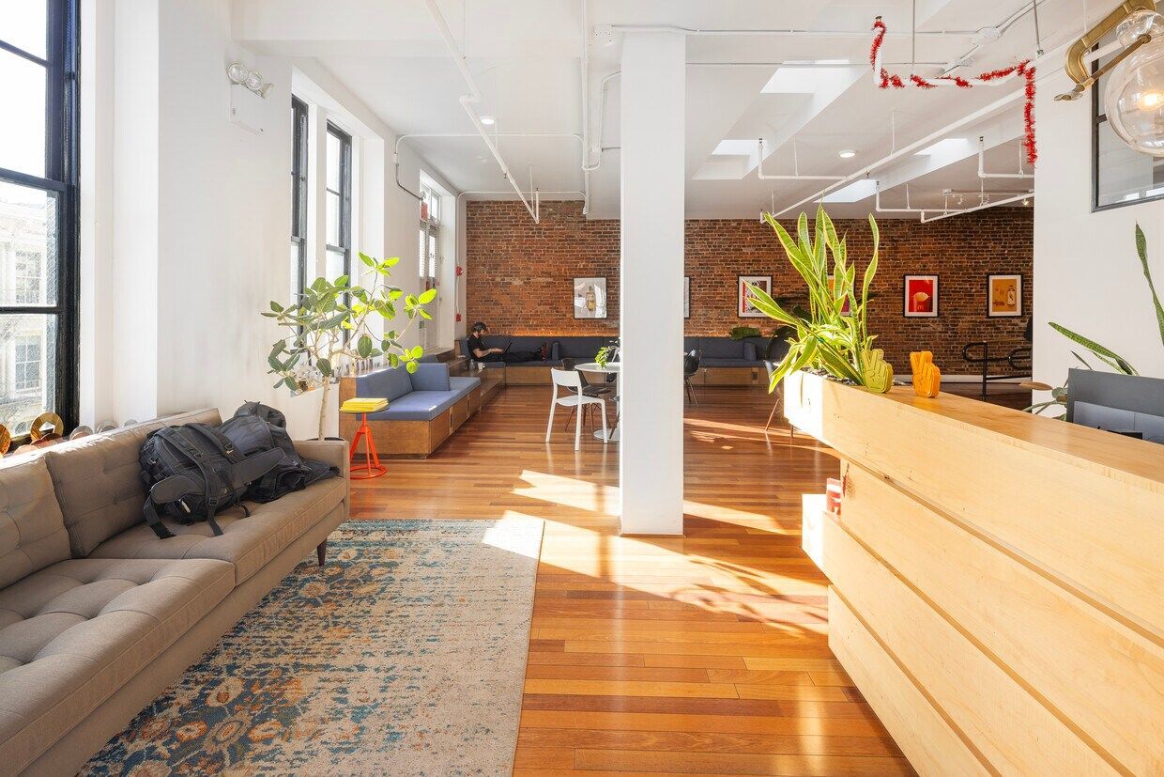
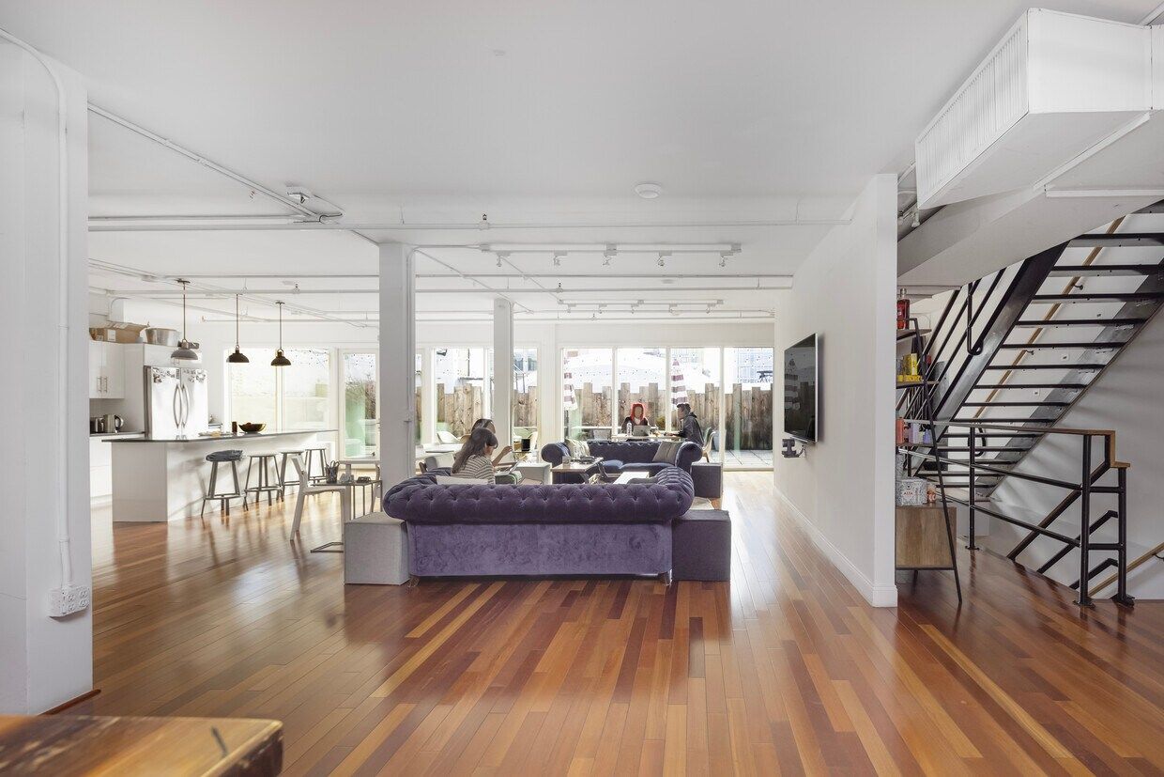
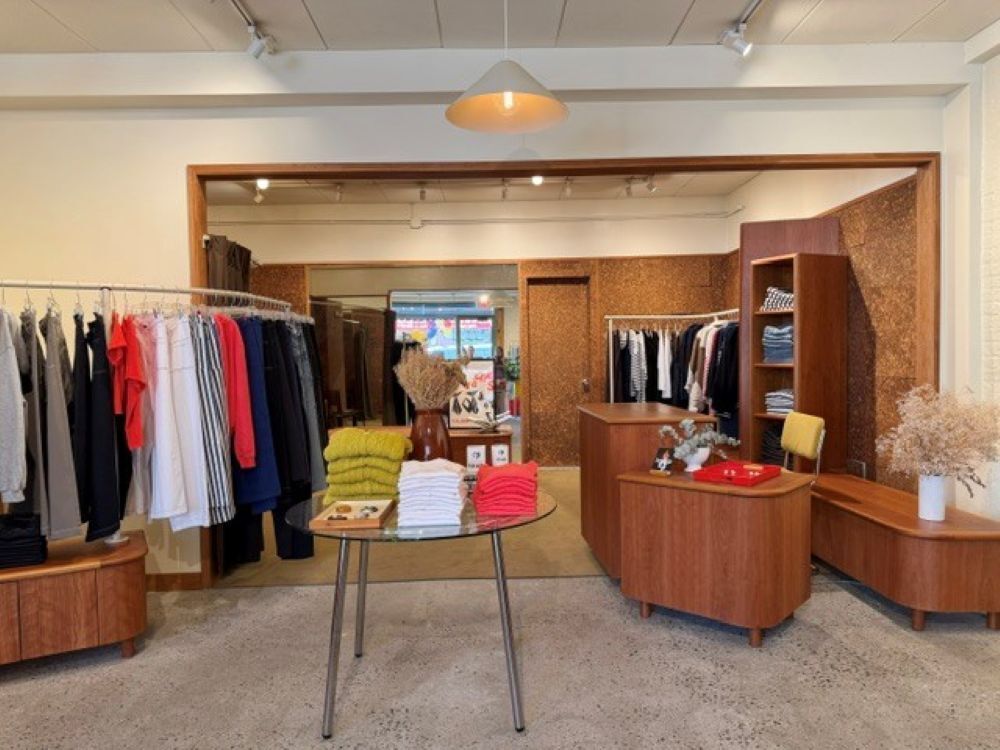
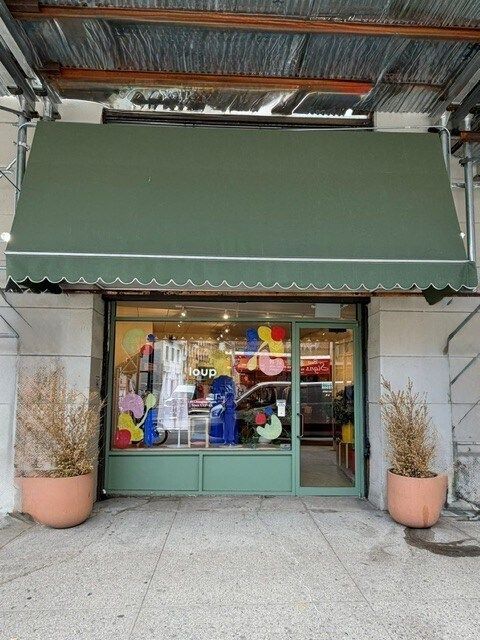
Listing description: 354 Broome Street is a mixed-use building located in the vibrant Nolita neighborhood of Manhattan. Set at the intersection of Broome and Elizabeth Streets, the property sits in prime downtown territory known for its highly trafficked streets, trendy boutiques, retail, and dining destinations. The building combines the charm of historic architecture with the practical conveniences of modern amenities. It was originally constructed in 1900. It is currently zoned for multiple uses (C6-2) including commercial and residential. Residents & businesses walking distance to subways, making it an ideal choice for both local shoppers and interested visitors. The property attracts an engaging foot-traffic seeking a lively and dynamic space in one of New York City's most desirable neighborhoods.
Available space/details: 1st Floor: Retail use, 810 SF
Pricing: $88.00 / SF / YR
Property size/square footage: 810 SF total available space
Lot/building information:
- Total Building Size (RBA): 15,454 SF
- Lot Area: 0.16 AC
- Year Built: 1900
- Stories: 6
- Building Class: C
- Tenancy: Multi-tenant
- Construction: Masonry
- Zoning: C6-2
- Residential Unit Mix: 16 Units
Key property features: Located in a highly sought-after, high-visibility area with a Walk Score of 99. Surrounded by trendy boutiques, retail, and dining destinations, and steps away from multiple transit options (6, J, Z, N, Q, R, W trains). Site amenities include a Courtyard, Property Manager on Site, Security System, Bicycle Storage, and Atrium. Standard unit amenities include Air Conditioning, Heating, and Kitchen. (Alternative Address: 153 Elizabeth St, New York, 10012).
206 W 23rd St
Property address/location: 206 W 23rd St, New York, NY 10011-2313
Property type: Office (Secondary Type: Loft/Creative Space)
Available space/details: 2nd Floor: Office use, 1,000 SF; 4th Floor: Office use, 1,000 SF
Property size/square footage: 2,000 SF total available space
Lot/building information:
- Total Building Size (RBA): 10,000 SF
- Typical Floor Size: 2,000 SF
- Lot Area: 0.04 AC
- Year Built: 1920
- Stories: 5
- Building Class: C
- Tenancy: Multi-tenant
- Construction: Masonry
- Zoning: C6-3X
Key property features: Major tenants in the building include Studio Sofield, David Kua, Chelsea Asian Massage, and Art Quilt Gallery. (Alternative Address: 206-212 W 23rd St, New York, 10011).